Save
Ask
Tour
Hide
Share
$1,279,900
357 Days On Site

38128 Lakeshore Drive
Harrison Charter Township, MI 48045

For Sale|Single Family Residence|Active
4
Beds
4
Total Baths
3
Full Baths
1
Partial Bath
3,928
SqFt
$326
/SqFt
2002
Built
Subdivision:
ST CLAIR HAVEN
County:
Macomb

Due to the health concerns created by Coronavirus we are offering personal 1-1 online video walkthough tours where possible.
Call Now: 248-213-8606
Is this the listing for you? We can help make it yours.
248-213-8606
38128 Lakeshore Drive38128 Lakeshore Drive38128 Lakeshore Drive38128 Lakeshore Drive
Save
Ask
Tour
Hide
Share

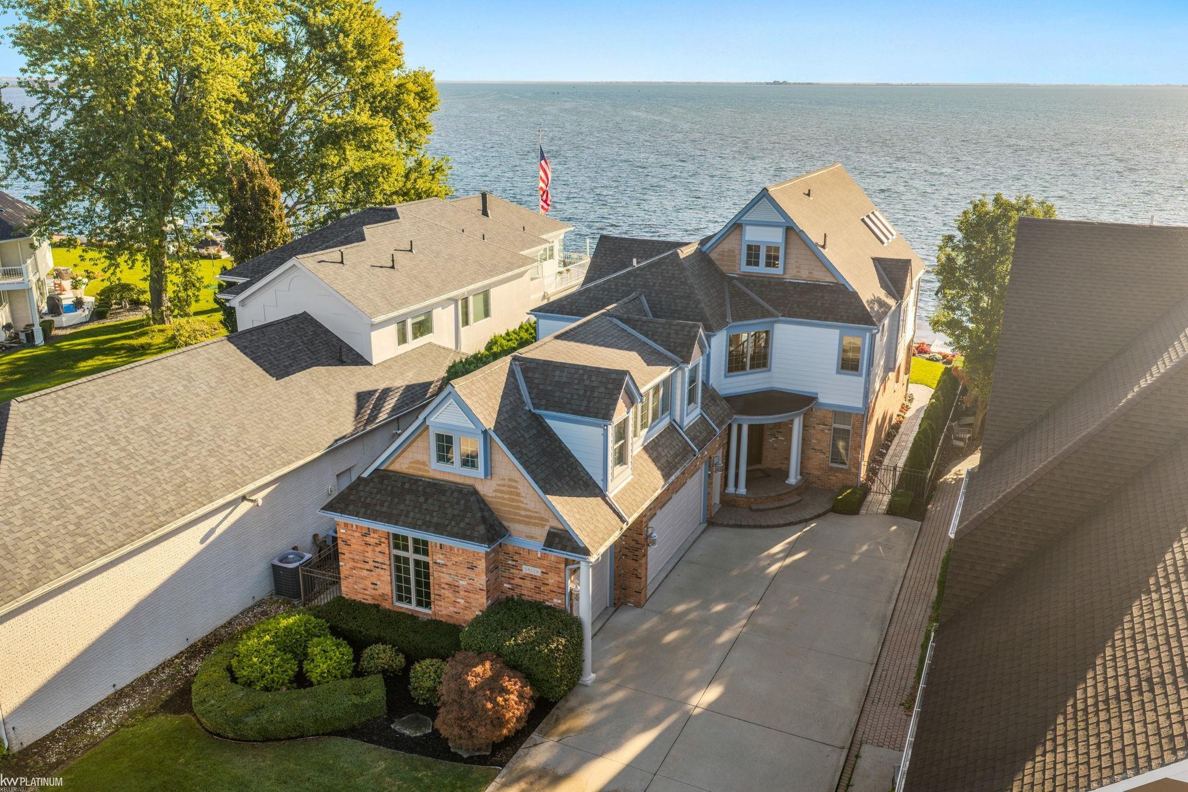
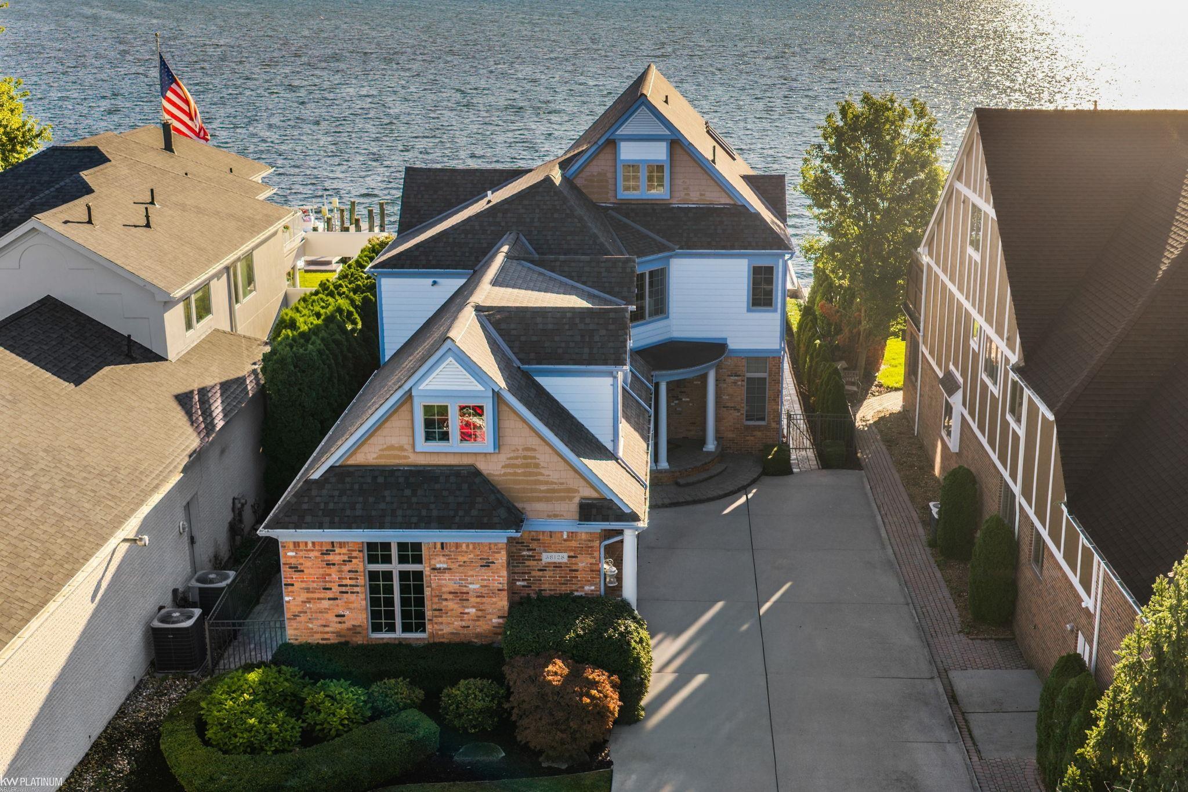
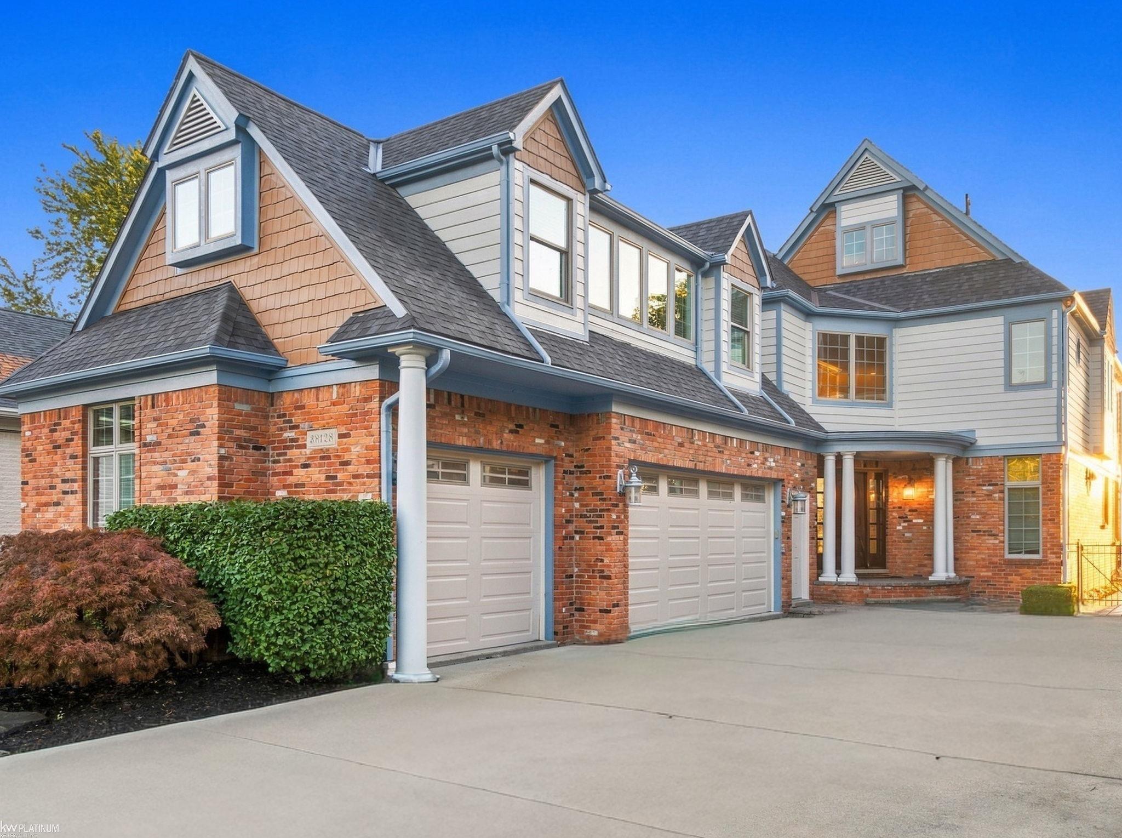
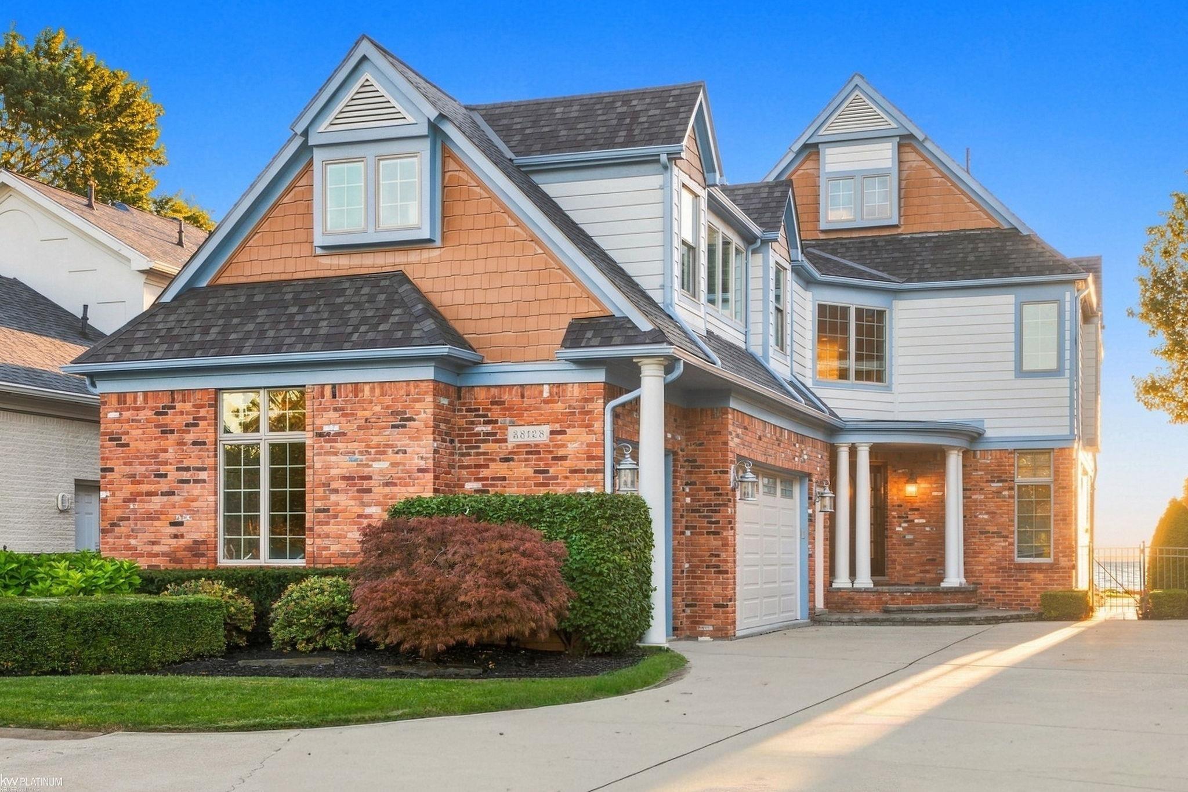
Experience luxury waterfront living at its finest in this exceptional Lake St. Clair estate offering nearly 4,000 square feet of impeccably designed living space. This stunning 4-bedroom, 3.5-bath residence showcases breathtaking panoramic lake views, refined finishes, and timeless craftsmanship throughout. The sun-drenched main level features rich hardwood floors, a private office, an inviting den, and an elegant living room framed by expansive windows that capture the beauty of the water from nearly every angle. Designed for both everyday living and effortless entertaining, the gourmet kitchen boasts custom cabinetry, premium finishes, and seamless access to the spacious Trex deck and patio overlooking the lake. Upstairs, the luxurious primary suite serves as a private retreat with spectacular water views, a spa-inspired bath, and an oversized walk-in closet, while the additional bedrooms offer generous space, including a second bedroom with its own walk-in closet. The finished third level, complete with a full bath, provides the perfect space for guests, a fitness studio, media room, or private lounge. Outside, enjoy a beautifully fenced backyard, well-maintained landscaping, maintenance-free Trex decking, and a heated 3-car garage with abundant space for vehicles, storage, and recreational equipment. Additional highlights include a newer roof and furnace, offering added peace of mind for the next owner. Adding even more value, the seller is offering a generous allowance toward the purchase and installation of a new hot tub, along with a paint and decorating allowance, giving the next owner the opportunity to personalize the home's interior and make it their own. Most furnishings and d©cor are negotiable and may be included with an acceptable offer (mattress excluded), creating an exceptional turnkey opportunity. This is a rare chance to own an extraordinary waterfront residence where luxury, comfort, and the unmatched beauty of Lake St. Clair come together.

Save
Ask
Tour
Hide
Share
Listing Snapshot
Price 
$1,279,900
Days On Site 
357 Days
Bedrooms 
4
Inside Area (SqFt) 
3,928 sqft
Total Baths 
4
Full Baths 
3
Partial Baths 
1
Lot Size 
0.23 Acres
Year Built 
2002
MLS® Number 
58050189881
Status 
Active
Property Tax 
$12,137
HOA/Condo/Coop Fees 
N/A
Sq Ft Source 
Public Records
Friends & Family
Recent Activity
5 days agoListing updated with changes from the MLS®
6 days agoPrice changed to $1,279,900
12 months agoListing first seen on site
General Features
Acres 
0.23
Attached Garage 
Yes
Cross Street 
S of South River / E of Lakeshore
Disclosures 
Flood Unk, Taxes Homestead Exempt
Garage 
Yes
Garage Spaces 
3.5
Levels 
Two
Parking 
AttachedAssigned
Property Sub Type 
Single Family Residence
Sewer 
Public Sewer
Special Circumstances 
Standard
SqFt Above 
3928
Style 
Colonial
Water Source 
Public
Interior Features
Appliances 
Gas Water HeaterBar FridgeDishwasherDryerMicrowaveOvenRefrigeratorRangeWasher
Basement 
Crawl Space
Cooling 
Ceiling Fan(s)Central Air
Flooring 
Ceramic Tile
Furnished 
Furnished
Heating 
Forced AirNatural Gas
Interior 
High CeilingsWalk-In Closet(s)
Window Features 
Bay Window(s)Window Treatments
BathFull 
Dimensions - 8.0 x 6.0Level - Second
BathLav 
Dimensions - 10.0 x 5.0Level - Main
Bedroom 2 
Dimensions - 30.0 x 15.0Level - Second
Bedroom 3 
Dimensions - 18.0 x 15.0Level - Second
Bedroom 4 
Dimensions - 23.0 x 14.0Level - Third
Dining Room 
Dimensions - 10.0 x 14.0Level - Main
Kitchen 
Dimensions - 11.0 x 14.0Level - Main
Laundry 
Dimensions - 9.0 x 9.0Level - Main
Library 
Dimensions - 13.0 x 10.0Level - Main
Living Room 
Dimensions - 22.0 x 19.0Level - Main
Master Bedroom 
Dimensions - 25.0 x 14.0Level - Second
Office 
Dimensions - 14.0 x 15.0Level - Main
Save
Ask
Tour
Hide
Share
Exterior Features
Construction Details 
Brick
Patio And Porch 
PatioPorch
Pool Features 
None
Waterfront 
Yes
Waterfront Features 
Lake FrontSeawallWaterfront
Windows/Doors 
Bay Window(s)Window Treatments
Community Features
MLS Area 
Area03121HarrisonTwp
School District 
LanseCreuse
Financing Terms Available 
CashConventional
Schools
School District
LanseCreuse
Elementary School
Unknown
Middle School
Unknown
High School
Unknown
Listing courtesy of KW Platinum: (586) 206-7230


IDX provided courtesy of Realcomp II Ltd. via MiRealSource. Copyright © 2026 Realcomp II Ltd. Shareholders.

IDX information is provided exclusively for consumers' personal, non-commercial use and may not be used for any purpose other than to identify prospective properties consumers may be interested in purchasing and that the data is deemed reliable but not guaranteed accurate by the MLS.

Neighborhood & Commute
Source: Walkscore
Disclosure: Community information and market data powered by Constellation Data Labs. Information is deemed reliable but not guaranteed.
Save
Ask
Tour
Hide
Share